


Historical centre of Tui. Cathedral. San Telmo Chapel. Jewish heritage
About this heritage
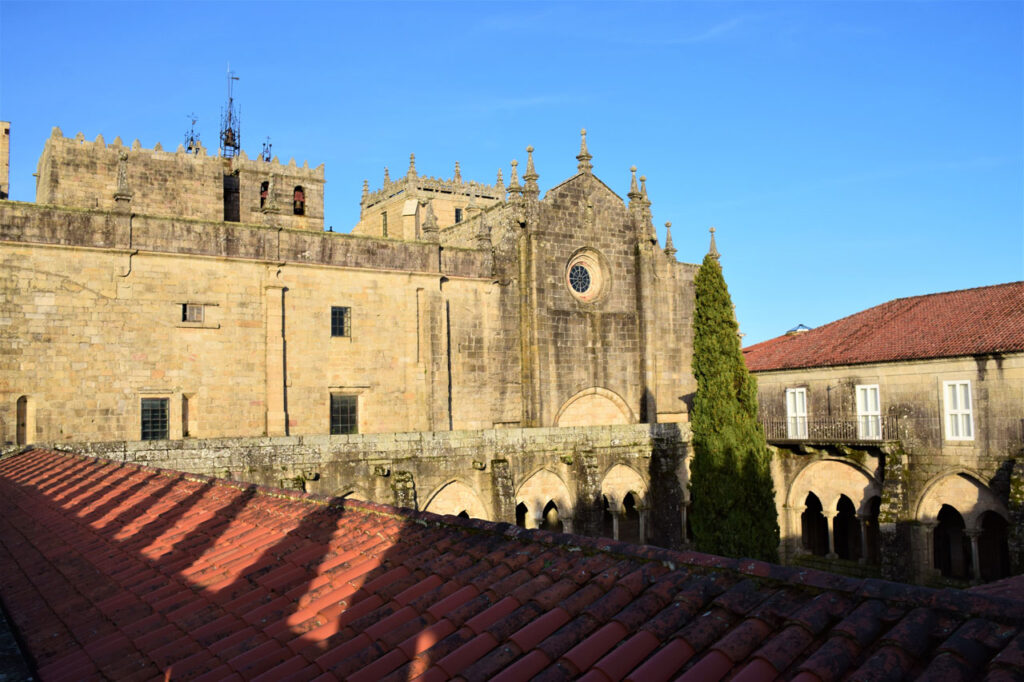
Tui has a historic-artistic site in which architectural elements such as the Cathedral of Santa María, the Convent of San Francisco, or the San Telmo Chapel, all of them representative of the Portuguese baroque, stand out. There are also other more recent such as the international bridge built by the engineer Pelayo Mancebo (from La Rioja) in 1886, which links Tui with Portugal.
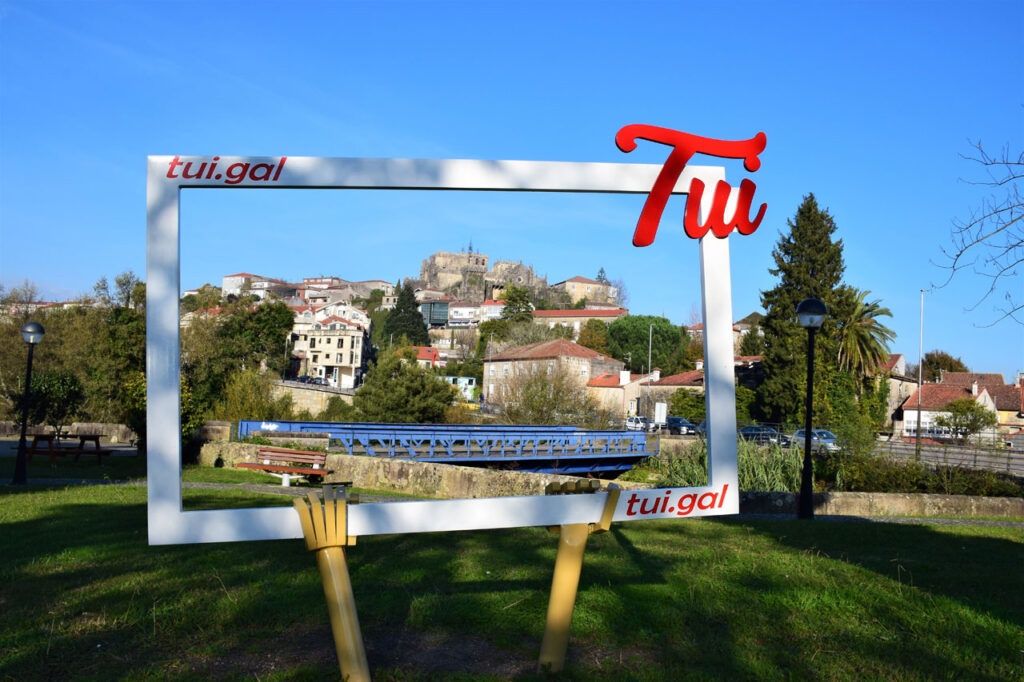
It is an episcopal city and it used to be the capital of one of the oldest provinces of Galicia´s Kingdom. It conserves an example of medieval city that rises on a pronounced promontory crowned by the cathedral.
To access the monumental area it is better to walk along the “Paseo de la Corredera” (Corredera´s Walkway), which is at the foot of the Old Town. You can ascend by its narrow and steep streets and turn right to find the Santa María Cathedral.
It´s a type of Cathedral-fortress of Romanesque and Gothic style that began to be built throughout the 12th century. The defensive character of the medieval city is denoted by the presence of walls and fortifications, given its strategic importance as a crossroad and confluence of roads.
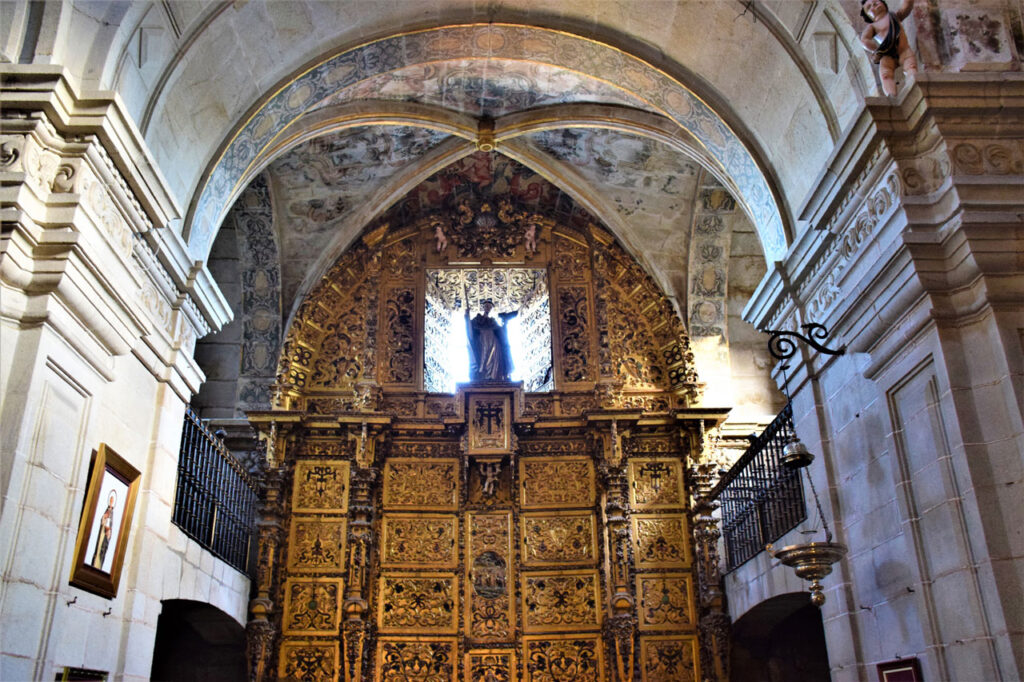
The walkway continues descending towards the Miño river, where the San Telmo chapel is located, from the 18th century, it is a church which expresses the Portuguese baroque style of the times. Designed by the Franciscan monk Frei Mateo de Jesús de María.
Due to the stylish characteristics of this chapel, it can be said that is one of the most significant and unique buildings in Galicia, and is the only church in Portuguese Baroque style of the country. It was built over the house where this Dominican saint died in the 13th century, and construction began around 1769, although the ending was delayed until 1803. The chapel has a Greek or central cross plan. Its dome is remarkable and the interesting “frescos” of the beginning of the 19th century stand out.
In Tui there are also remains of the Jewish-conversa community with historical influence as it participated in the economic and demographic recovery of the territory of Tui, influencing, likewise, the Atlantic economy with the commercial control of ports such as the one in Baiona.
Until the 15th century the original core of the Jewish quarter was in the vicinity of the synagogue, in Oliveira street and later in the nearby Canicouba street. Both streets maintain much of their medieval layout and charm. Then, there are scattered elements around the Old Town. Such as the Xudeu Tower (Jewish Tower) on Tyde street and, in the same area, houses such as the Sarmiento-Celaya house, built on the site of the synagogue, which is probably well preserved in the cellar.
In Canicouba street it is possible to fin Solomon´s house, owned by the merchant Solomon Çaadia just in the years before the expulsion. The house´s typology, open around a patio, is very unusual in Galicia and more typical of the centre and south of the peninsula, probably the place of origin of Solomon Çaadia.
In the Tui´s cathedral there is a curious element, a menorah engraved in one of the stones of the cathedral´s cloister, which would reflect that already in the 13th century there was an organized Jewish community capable of contributing to this important building. In addition to significant pieces such as the Gothic chalice “Abraan and Jaqò” and another piece, the so-called “Coconut Reliquary”, which would be the work of Aaron Amín.
The most unique treasure related to Tui´s Sephardic past are the “sambenitos” preserved in the cathedral, unique in Europe. They are a collection of five canvases in which 14 prisoners are named between 1617 and 1621.
To learn more
The occupation of Tui´s was uninterrupted since pre-Roman times. Thus, a primitive Paleo-Christian basilica existed from the 5th to the 6th century, in the times of the Suebi Kingdom.
Under the jurisdiction of bishop Alfonso II (1100-1130), an attempt was made to erect a cathedral, but it was bishop Paio Méndez (1131-1155) who carried out the project, and to whom Alfonso VII had donated a fortified tower in the upper part of the diocese in 1142.
Previously, Lady Urraca, sister of Alfonso VI and King García, stated in a deed that a cathedral should be built in honour of Santa María to replace the new episcopal see.
Throughout the 12th century the cathedral began to take shape, after periods of upheaval from the Saracen and Norman invasions, it was when the city was once again erected as an episcopal see.
In 1180, the raising´s works of the Cathedral church dedicated to Santa María were executed, next to the fortification.
Towards the end of the first third of the 13th century, the vaults were covered, and in 1232, during the bishopric of Esteban Egea (1218-1239), the consecration of the temple took place in 1225. It is one of the first constructions in Gothic style of the whole Iberian peninsula.
The cathedral of Santa María de Tui mixes two styles, Romanesque and Gothic, which give the appearance of a cathedral-fortress due to the defensive character of the city, also denoted by the presence of walls and fortifications resulting from its strategic location as a crossroads and confluence of roads.
Its main door, also known as the Western Gate, is characterized by a portico of pointed arches in the form of a crenellated temple dating from the 13th century. It is the Gothic style what makes it unique and also identifies the sacred space used as a anteroom. The life of the Virgin Mary and her importance in the History of Salvation are represented.
To access the interior, it has a wooden door from the 18th century, in which is located the representation of the Assumption of the Virgin.
It has a Latin cross plan with a very short main transept, and the naves have three arches. The minor naves of the cathedral are illuminated by narrow windows with archivolts. The gallery is replaced by the triforium, characteristic of the ogival style and French tradition.
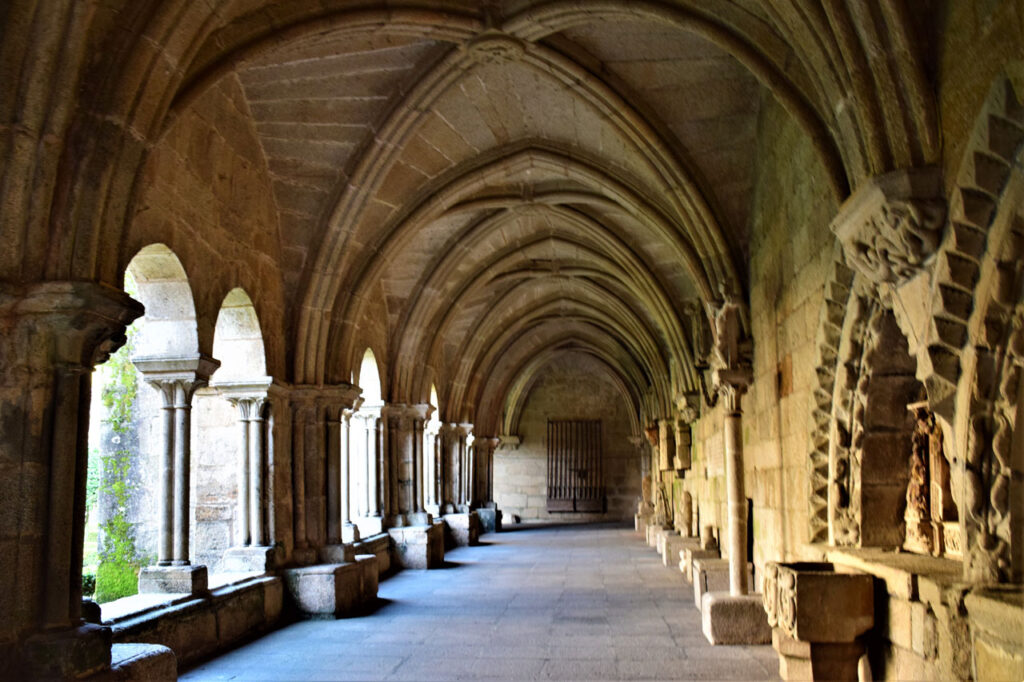
It has a large cloister that was begun to build in the mid 13th century, it has sections from the 14th century and was restored in the 16th century. It houses the epigraphic and heraldic collection of the cathedral complex. Some of the pieces date back to the Visigoth period, and the 12th century Romanesque chapterhouse is also located nearby.
The galleries in the cloister are formed by large pointed arches that shelter another two smaller ones, supported by fine columns with double floral capitals. It is the oldest cloister in Galicia, and its layout follows the Cistercian influence, perhaps from the nearby monastery of Santa María de Oia.
In the interior is the Altarpiece of the Expectation, popularly known as “Altar de la Preñada” (Altar of the Pregnant), located in the south transept, is from the baroque period of the 17th century. It represents the pregnant Virgin Mary, and has figures of Adam and Eve.
The chapel of San Telmo, or the “Relics chapel”, is an altarpiece with a marked renaissance character made throughout the 16th century, promoted by Bishop Torquemada. On the feast of San Telmo, the relics are displayed for the veneration of the faithful and devotees.
The choir is located in the main chapel, built in 1699 by Castro Canseco. The space of the choir was destined to those clergymen who were part of it to perform the songs and the divine offices.
The north door of the cathedral, or “San Epitaceo”, refers to the first bishop of the diocese and of the city of Tui, whose image is clearly placed on a primitive pre-Romanesque capital.
The museum of the cathedral is occupying the space of the chapel of Santa Catalina. It displays sacred ornaments among which is one of the virgin known as “La Patron” (The Patron Saint), dating from the end of the 14th century, the processional monstrance made by Naples Mudarra in 1602 and the remains of the primitive main altarpiece made of limestone.
To know it better
Tui is a Galician municipality located in the eastern part of the Baixo Miño region, in the province of Pontevedra. This town stands out for its proximity to Portugal, for being an Episcopal city and for having one of the most famous cathedrals in Galicia, the Cathedral of Santa María de Tui.
The cathedral is of Romanesque style, although Gothic elements were added later. From the Romanesque part, we must mention its transverse nave, the north doorway and, above all, the Chapterhouse, which dated from 1138 and is considered the largest chapterhouse in Spain. From the Gothic part, the main gate stands out, which is made up of statues of characters and biblical scenes. The cloister is also gothic in style.
In the streets of Tui we can find other cultural and tourist references, such as the Convent of “Las Encerradas” (The Locked up´s Convent) from the 17th and 18th centuries and the San Telmo chapel. The last one is a unique example of Portuguese-Baroque in Galicia, as it has a Greek or central cross plan and a beautiful dome with 19th century frescoes.
On the other hand, Tui preserves the only Jewish house in Galicia, which dated back to the 15th century. In fact, Tui Town´s Hall organizes guided tours to go through the Jewish history of the municipality. This house is also known as the “Solomon´s house”.
Gallery
Location
- Town
- Tui
- Municipality
- Tui
- Province
- Pontevedra
- Country
- Spain
The asset
- Type
- Old town
- Eco-destination
- Río Miño
- Environment
- Urban
- Relevance
- International
How to get there
- Access
- By sea By land
- Distance
- 0 km
The visit
- Visitable
- Guided visits Language: Spanish, Galician, Portuguese, English
- Accessible
- No
- Parking
- No
Coordinates
- Latitud
- 42.04607200
- Longitud
- -8.64444800