


Monastery of Santa María de Oia
About this heritage
The Monastery of Santa María de Oia was declared an Asset of Cultural Interest (BIC) in 1931.
The origin of this monastery is somewhat vague. Some authors claim it was founded by San Martiño Dumiense in the year 569 and others claim it was San Fructuoso de Braga, in the first half of the seventh century. What is certainly clear is the connection of several privileges by the Galician king Alfonso VII during the twelfth century. One of these privileges was the donation to the monastery of half of the churches of Erizana (Baiona) and A Guarda and all the churches of Mougás, Pedornes, Burgueira, Lourenza and O Rosal.
The monks previously belonging to different communities such as that of Oia under the supervision of Abbot Pedro, San Cosme and San Damián under that of Prior Pelayo and San Mamede de Lourenza with its black monks, congregated within these walls. Subsequently, in 1149, they merged under the compliance of the Rule of St. Benedict. Later, in 1185, it became part of the Cistercian Order.
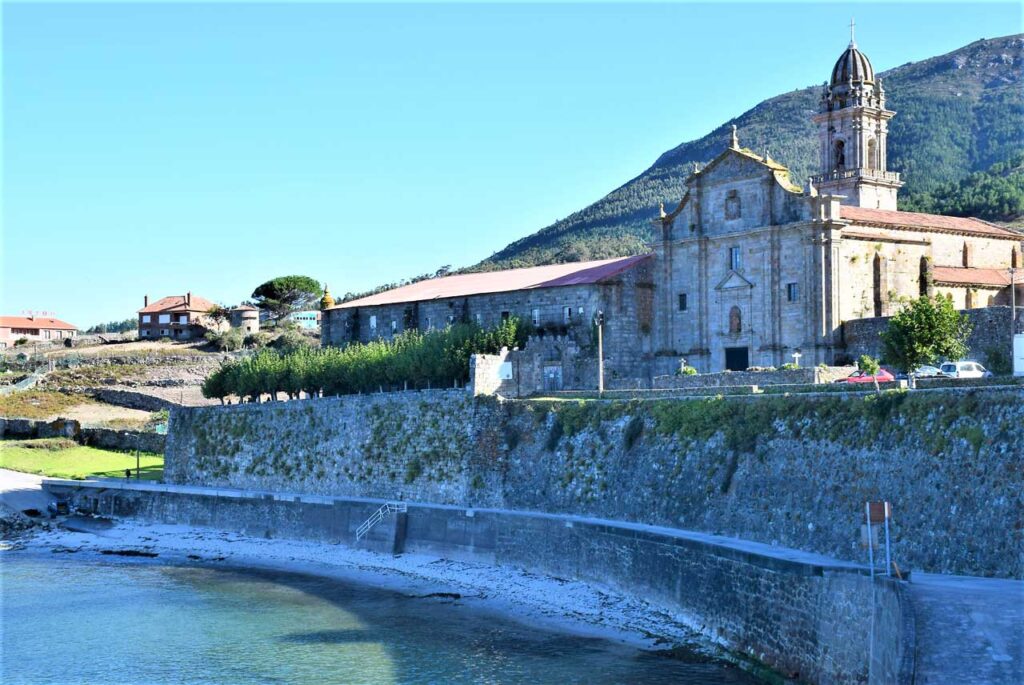
It is the only seaside abbey in Galicia, where the temple façade and rooms on the western side of the monastery, are located on the edge of the water. It has a sturdy wall with a narrow road skirting the cove located just below it. Its strategic position has, on many occasions, converted it into a defence bastion, hence the name of "artillery monks".
Given the refurbishments it has undergone since it was built, it is a blend of architectural elements, with styles ranging from Romanesque to Gothic to Baroque.
The church has three naves arranged in a Latin cross plan. The façade and the tower are Baroque. The monastery's chambers open up to the side of the church.
The Portuguese Coastal Way (Camino Monacal) passes through here, where pilgrims can walk through the Arrabal district, whose origin was sheltered under the protection of the Monastery. A stroll through its narrow streets allows for contemplation of the common architectural elements such as the "houses with patín" (The “patín” is an outer staircase, with or without a roof above. They were used to access the homes, to sit in the sun, as a meeting place in the evenings, to knot and repair fishing nets), places of revealing toponymy such as Picota (pillory) and various historical buildings. Worth mentioning is the transept in the Plaza de la Centinela (18th century), the old house of the Concello (now the tourist office) and the only existing tombstone of an abbot of the Monastery (13th century) reused as a lintel on the door of a small building.
It is currently managed by a hotel group that is exploiting it for touristic purposes.
To learn more
Due to the rehabilitations performed since its construction, there are a blend of elements and architectural styles ranging from Romanesque, to Gothic, to Baroque.
Thus, the church has a Latin cross floor plan. The main arm is made up of three short naves of four sections, with a marked transept. In the perimeter of the transept there are five rectangular and staggered chapels. It is inspired by the so-called "Bernarda plant", the purest of the Cistercians.
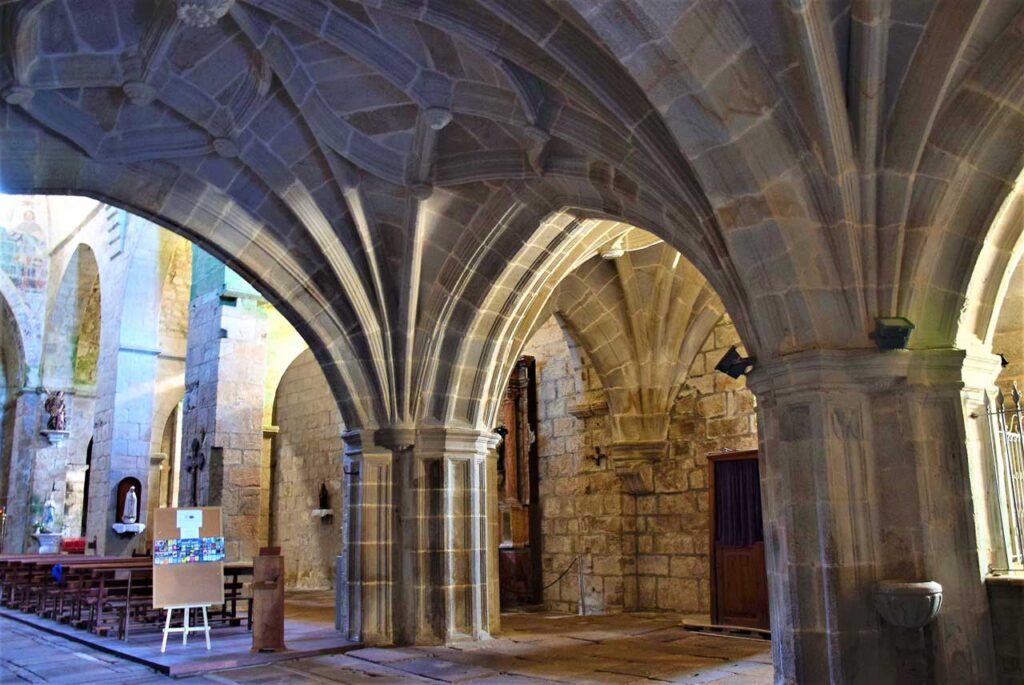
The internal elevation, of the most austere and simple, is the one that best responds to the ideals of the first Cistercian architecture. The central nave is thus larger than the lateral ones and is covered with a pointed barrel vault, supported by simple arches with sharp edges on staggered prismatic corbels. The T-shaped pillar are very thick and supported by simple bases.
The side naves are also covered with pointed barrel vaults, but perpendicular to the vault of the central nave. In this way, the four sections of the side naves are connected to each other by means of simple pointed arches.
Windows with semi-circular arches and rosettes light up the interior at the south and west sides, as the north and central sides lack illumination. Some of the windows were mortared up or removed, when a sacristy was added to the main chapel during the 18th century and also when the current Baroque style façade was renewed at the beginning of the 18th century, replacing the previous medieval façade that would follow the guidelines of Cistercian architecture. During that era, a baroque tower was also built.
The last two sections were also rehabilitated when the choir loft was built, supported by rib vaults, at the foot of the church in the last quarter of the 16th century.
Thanks to its strategic location, this monastery played an important role in defending the coast. In 1624 the monks managed to disrupt an attack by the Turkish fleet, which led Philip IV to concede the monastery the title of "Royal". After the confiscations of 1835 it became private property, although the church serves as a parish church.
Thereafter marked the start of a long period of abandonment and deterioration. In 1910 the Jesuits who had been expelled from Portugal rented the monastery, where a school was established. This order remained in Oia until 1932, when they were forced to leave due to the nationalization of the assets of the Society of Jesus and their banishment being decreed from the national territory. During the Civil War, Santa Maria was a concentration camp (between 3,500 and 5,000 prisoners suffered repression within its walls). This place accumulates an enormous historical and tragic burden, captured on the walls of some rooms with graffiti corresponding to that time.
The Portuguese Coastal Way (Camino Monacal) passes through here, where pilgrims can walk through the Arrabal district, which was created under the protection of the Monastery. A stroll through its narrow streets allows for contemplation of the common architectural elements such as the "houses with patín" (The “patín” is an outer staircase, with or without a roof above. They were used to access the homes, to sit in the sun, as a meeting place in the evenings, to knot and repair fishing nets), places of revealing toponymy such as Picota (pillory) and various historical buildings.
To know it better
Between Baiona and A Guarda, in the province of Pontevedra, we find the small town of Oia. It was here where many years ago, a monastery with a large church, just a few metres distance from the sea was built. This monastery was dedicated to Santa Maria and also became the main monument of Oia.
The construction of this monastery began in 1132 under the ruling of King Alphonse VII, and different usage was made of it. In the initial stages it was the place where monks met. Later, it became part of the Cistercian Order and was eventually abandoned, as a consequence of the ecclesiastical confiscations of Mendizábal in 1836. During the Civil War, and up until 1942, it was converted into a prison. Already in the 21st century, the last restorations were carried out to convert it to, what is today, a very special tourist attraction.
The monastery has three naves and each of the levels are of Latin cross. However, elements from different periods -Romanesque, Gothic and Baroque- as a result of the successive rehabilitations it underwent, can also be observed. The star vault, façade and bell tower, dating back to the Baroque era (18th century), stand out in the church.
Gallery
Location
- Town
- Oia
- Municipality
- Oia
- Province
- Pontevedra
- Country
- Spain
The asset
- Type
- Monastery
- Eco-destination
- Ría de Vigo
- Environment
- Rural
- Relevance
- National
How to get there
- Access
- By sea By land
- Distance
- Entre 22 y 28 minutos en coche desde el puerto de La Guardia
The visit
- Visitable
- Guided tour with staff
- Interpretation
- Spanish, Galician and English
- Accessible
- Sí
- Parking
- Sí
- Signposted
- Yes
- Website
- mosteirodeoia.com/
Coordinates
- Latitud
- 42.00306900
- Longitud
- -8.87640100