
Cambados. Historical centre
About this heritage
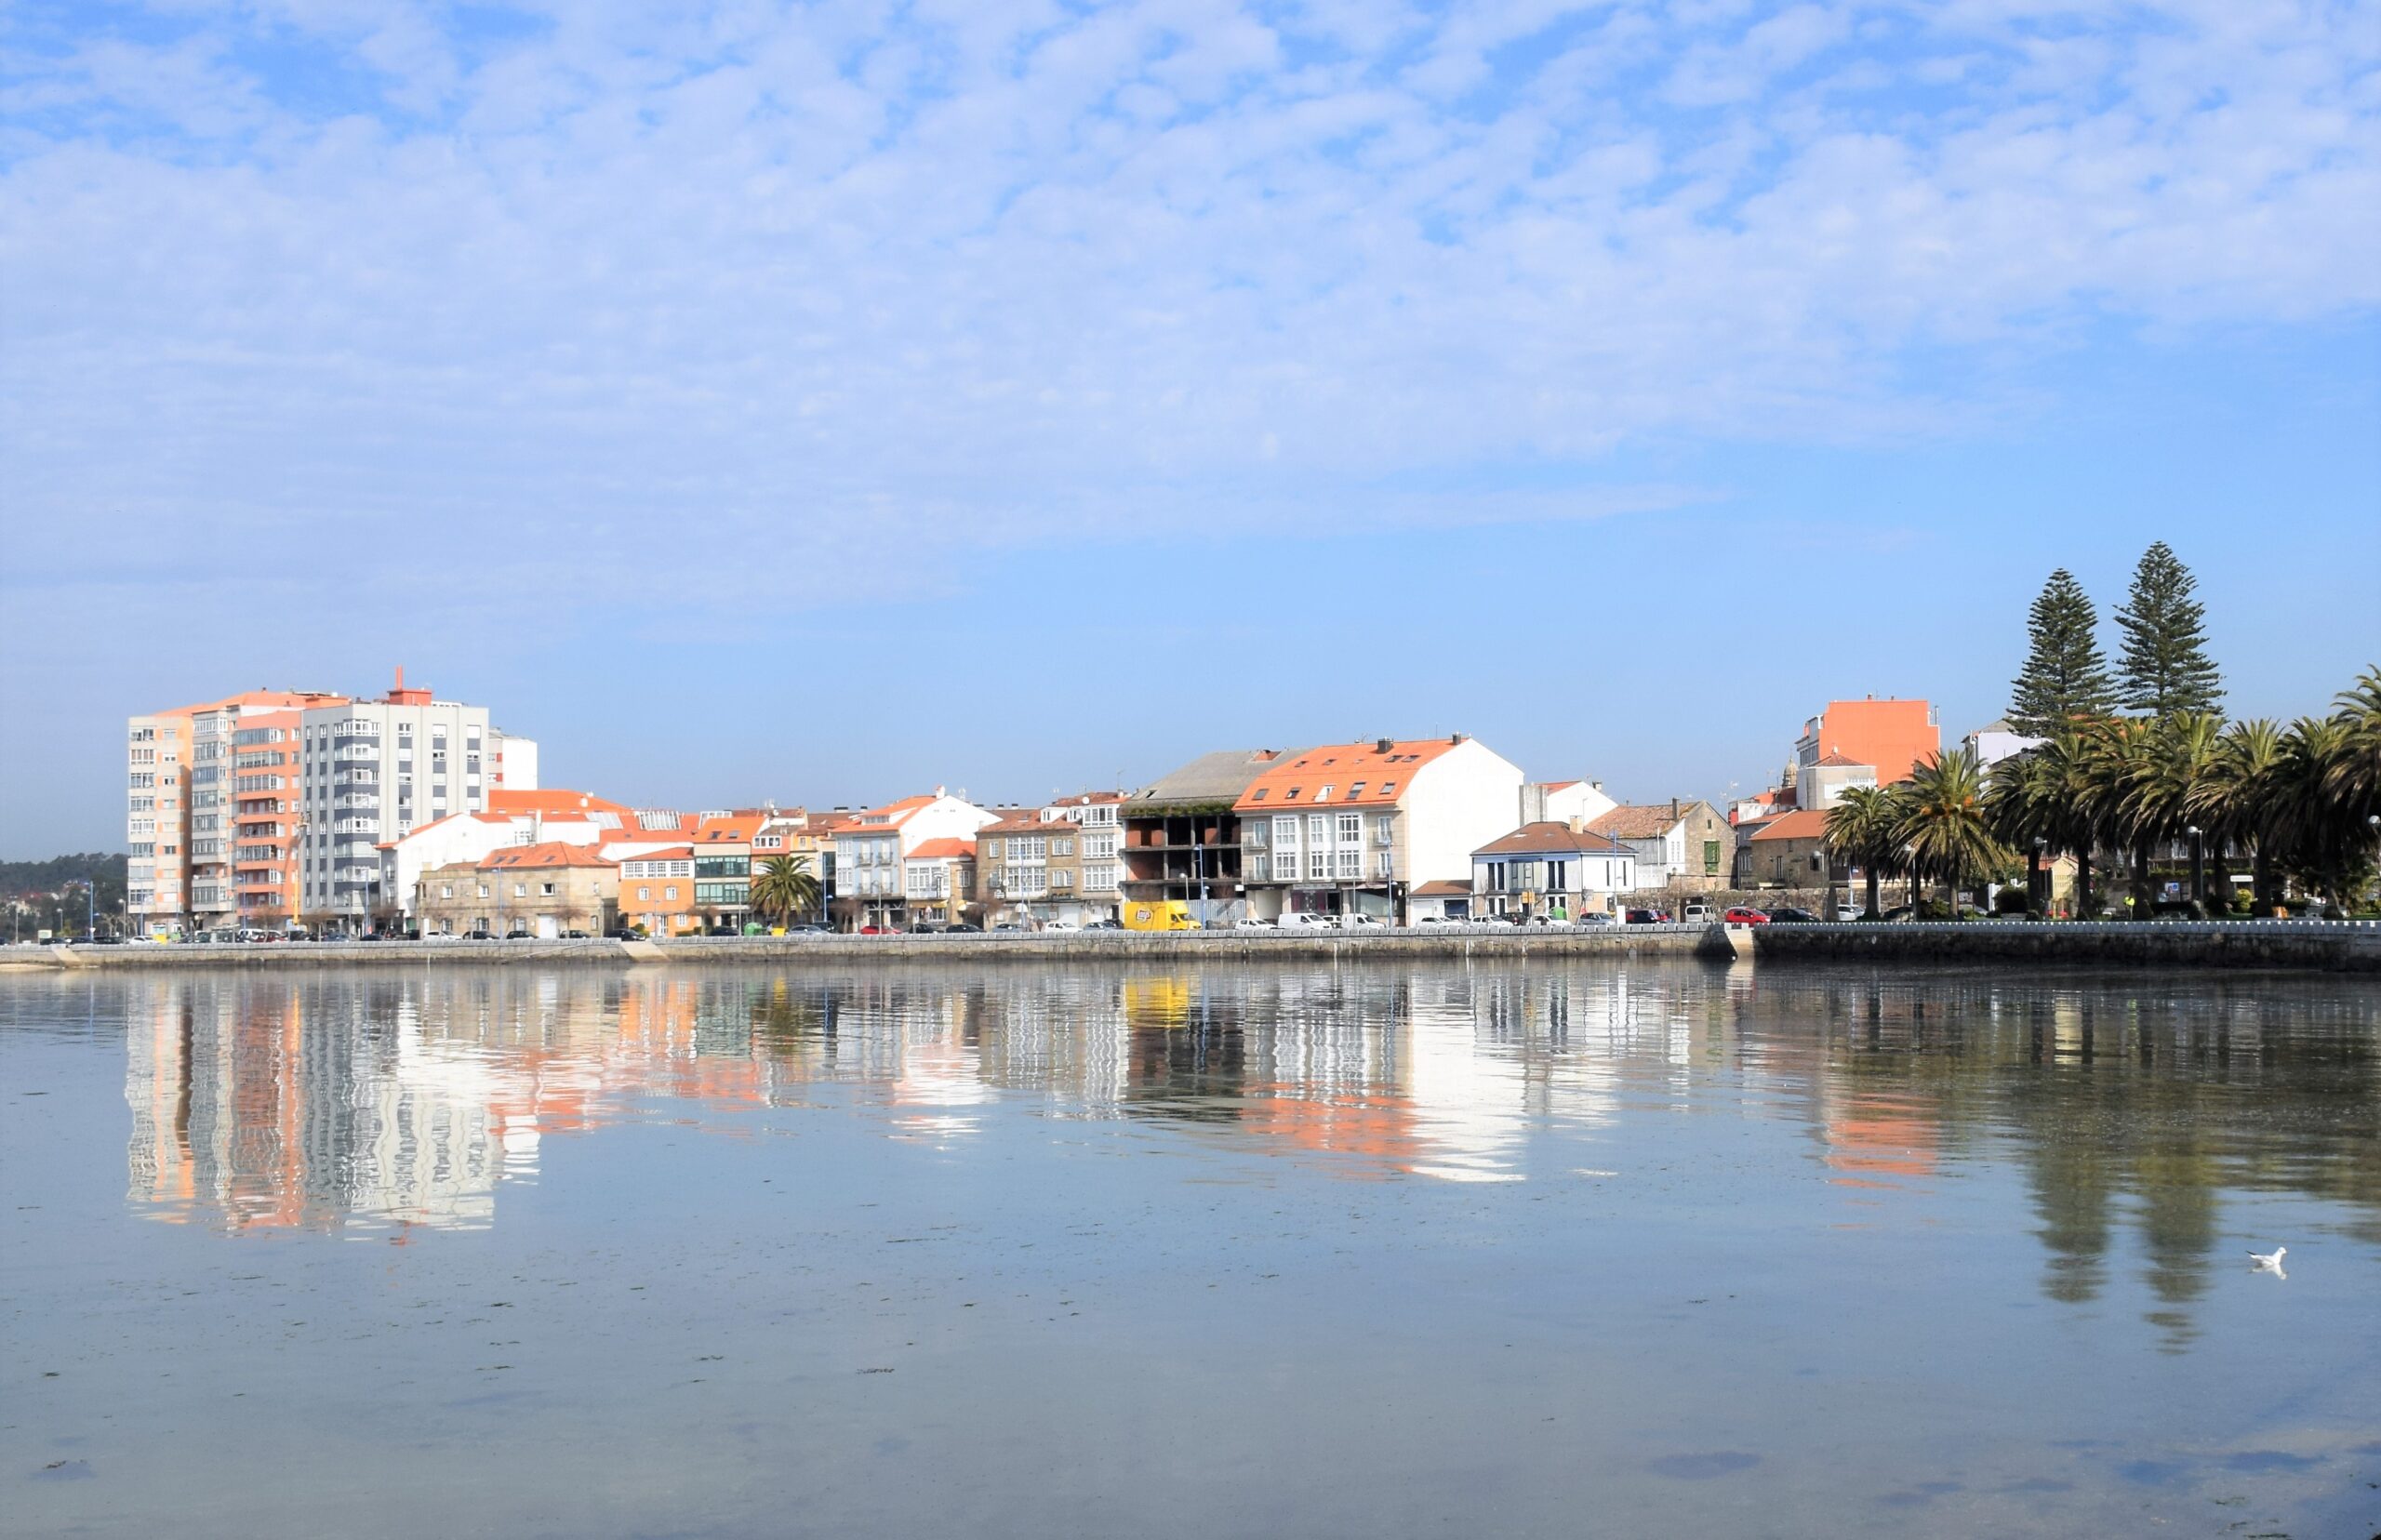
Cambados is one of the Galician tourist villages par excellence. An authentic open-air museum sculpted in stone, which treasures one of the best preserved historical complexes in Galicia for its infinities Pazos (Traditional Manor House) , noble streets, monuments and sculptures. Cambados was born from the fusion of three historic villages that maintain their authenticity: Fefiñáns, with a markedly noble character, Cambados with its beautiful squares, streets, ruins of Santa Mariña; and the eminently seafaring character of Santo Tomé. Its connection makes it a unique enclave in Galicia.
The Fefiñáns square is formed by the Pazo de Fefiñáns, the Arch-Bridge, the Homenaje Watchtower, and the San Benito church; being one of the most beautiful and admired architectural complexes in Galicia. Declared as an Asset of Cultural Interest in 2012, the Pazo de Fefiñáns began construction in the 16th century, by order of Juan Sarmiento y Valladares, lord of Fefiñáns and Felipe´s II advisor; the work was completed by his nephew Gonzalo de Valladares. The only remaining arch-shape bridge of the four that used to exist in the square is the Arch-Bridge of Fefiñáns. These were used by the nobles who lived in the Pazo to move around the different parts of the complex, or to access the private part of it. For its part, the San Benito church is formed as an old Romanesque temple, remodelled in the early 15th century ad rebuilt in the 17th century by order of Gonzalo de Valladares , putting it under the patronage of San Benito. Like the Pazo, San Benito church it was declared as an Asset of Cultural Interest in August 2012. The Homenaje Tower was erected as a 16th century Watchtower.
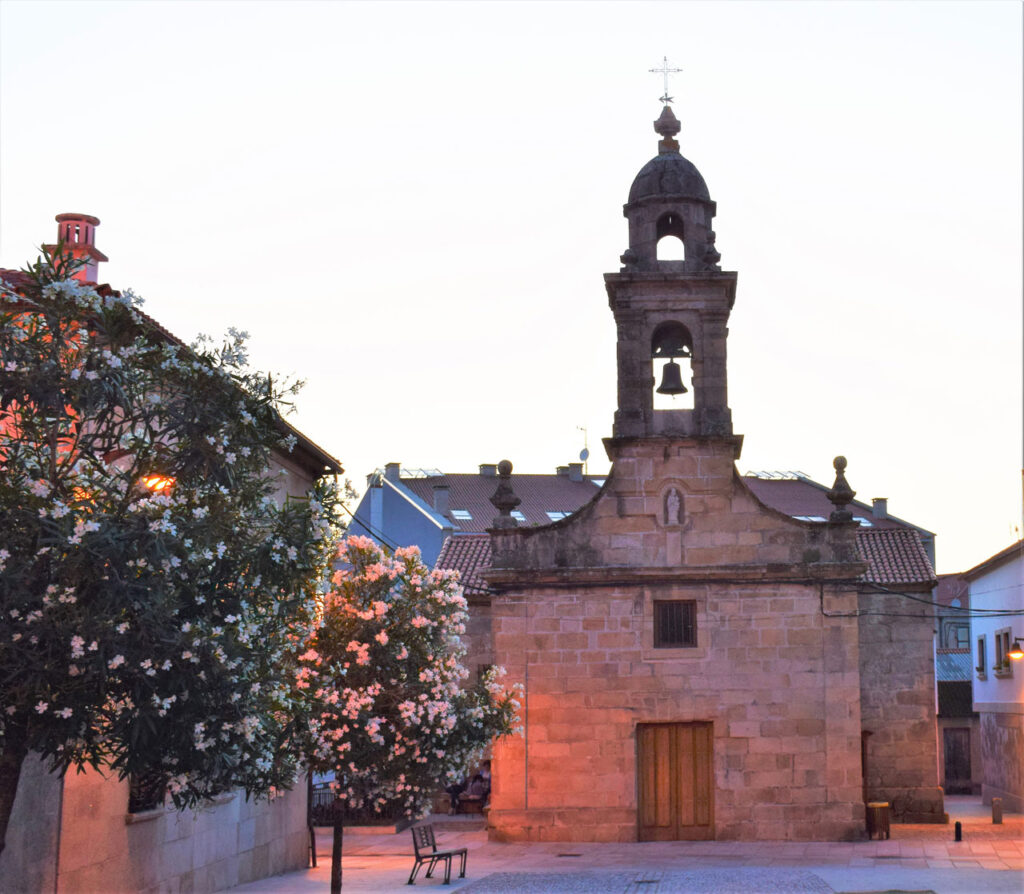
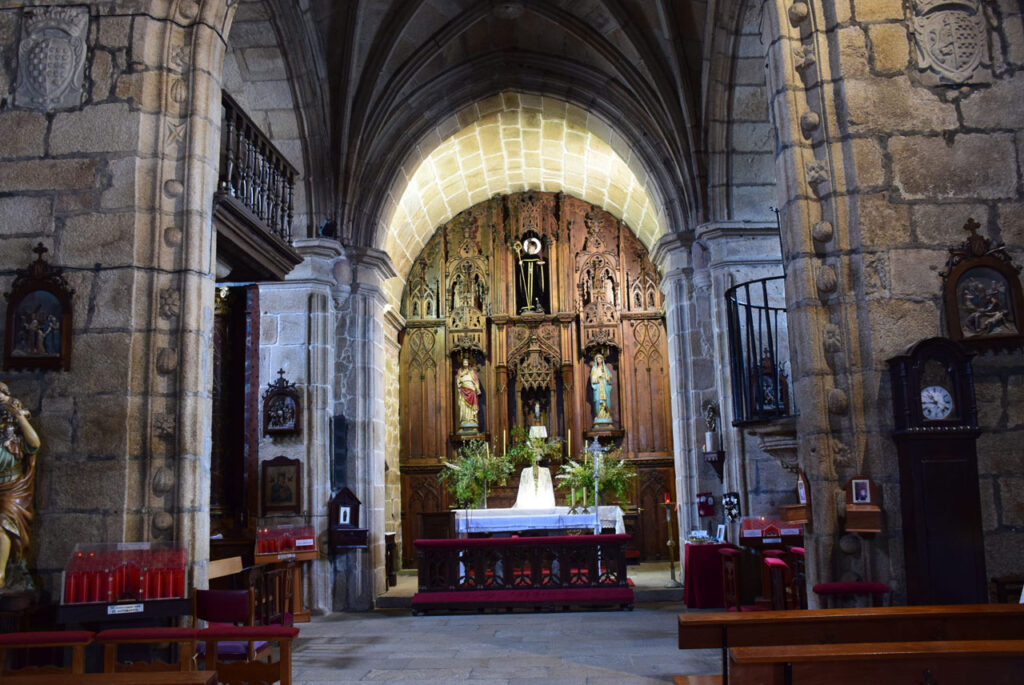
For its part, the Hospital chapel is another of the points of interest of this historic complex. This is a small temple linked to the Pazo de Moltó, built as a hospital for the patients of the epidemic illnesses that devastated Galicia in the 17th and 18th centuries. It was called the “Purification chapel” because it was dedicated to the plague-stricken. Bazán and Alonso Troncoso y Sotomayor were the architects. Inside, it houses a baroque altar piece in which the images of the Virgin of Candelaria and Jesus of Nazareth, the last one highly venerated throughout the region, stand out. It consist of a single latin cross nave with vaulted roof.
To learn more
The well chosen as the “European Wine City” in 2017 is not only representative for many Spaniards and foreigners for its famous wines and gastronomy. Cambados houses a large open-air museum worthy of a visit, both for its conservation and for the great historical interest that it holds between its streets and stone walls. With its beautiful squares, streets, ruins of Santa Mariña, and the eminently seafaring character of Santo Tomé which unites everything that can be demanded by the visitors.
The epicentre of the historical complex is located in the Fefiñáns square, made up of the Pazo de Fefiñáns, the Arch-Bridge, the Homenaje Watchtower, and the San Benito church. In this historical environment we find the tide mill museum of “A Seca”, built in 1622 by Gonzalo de Valladares, I viscount of Fefiñáns; in the parish of San Amedio de Corvillón, between the points of Fefiñáns and Tragove. Or the “Casa-Museo Ramón Cabanillas” (Ramón Cabanillas house-museum), birthplace of the famous Galician writer; a small seafaring building located in the Fefiñáns district, renovated and transformed into a museum house; and open to the public on July 28, 1998. As Rodas square, previously known as the “Plaza Diaria” (Daily Square), was the place chosen to buy fresh products, such as fish and vegetables: a market square. For its part, Francisco Asorey square was dedicated to the local sculptor of the same name. It contains a replica of “A Naiciña” one of the sculptor´s best-known works, made by a disciple of Asorey, Xosé Cao Lata.
In the surroundings of the municipality, we find the Pazo de Torrado, built in the second half on the 18th century by the “Torres de Asadelos” family. Its façade features a skate with a granite ledge, the coats of arms with the family lineages, and the main entrance gate, stand out. We continue with the Pazo de Bazán, built by Pedro Bazán de Torres, parish priest of Cambados, in the 17th century, restored in the 18th century by Pedro Bazán de Mendoza, was the residence of his son Pedro Pablo Bazán de Mendoza; famous translator of Voltaire, and Luisa Bazán, great-grandmother of the well-known writer Emilia Pardo Bazán.
In its surroundings we find the sculpture of Francisco Asorey, a piece made in bronze by Lucas Míguez, in commemoration of the 50th anniversary of sculptor´s death in 2011. A Calzada´s path is the natural union between ancient villages of Fefiñáns and Cambados. It was built in 1852 with stones from the old San Francisco convent and later, trees were planted. Very close by the City Council, is the “Casa Consistorial” (City Hall building) which dates from 1850, and was built at first to house the prison and the court of the judicial district of Cambados. The Town Hall was located in another building in the current Alfredo Brañas square, later moving to its current location in 1873. The construction underwent several modifications over the years. Today, its premises are used as administrative offices of the municipality and the local police. Very close to his square is the “Casa Fariña” (Fariña House) belonging to a former prosecutor from whom it receives its name. Its façade boasts an elegant coat of arms of the founders: Figueroa, Valladares, or Sotomayor, among others.
Cambados is the capital of Albariño wine, so it was placed a bronze statue made by the sculptor Francisco Leiro, dedicated to Bacchus, god of wine in Roman mythology, in the Ramón Cabanillas square, on the 50th anniversary of the wine festival. For its part, the Pazo Fajardo or Salgado date from the 17th century, and is an excellent sample of what they were and are, the noble houses of Cambados. The crenelated tower of the 60´s stands out, as well as different family lineage coats of arms, such as the Feijoo´s family. Following the route we come across the House of Shells (“Casa de las conchas”) built in the 19th century, and noted for the decoration of its façade, with clear Neo-Baroque nuances in the form of numerous scallop shells.
The current parish church of Cambados is the San Francisco Convent which, founded under the Franciscan order, was placed under the invocation of the Immaculate Conception. The Fraga House, on the other hand, is a beautiful building from the end of the 19th century that occupies the land where part of the cloister of the convent was located, today converted into the Luis Rei Municipal library. Very close to the Pazo de Ulloa, built on the site that occupied the old dwelling of Lope Sánchez de Ulloa; by his daughter María Sanchez de Ulloa, being the residence of her son Diego de Acevedo, military, and Alonso Fonseca III, archbishop of Santiago de Toledo. Another of the royal museums of Cambados is the Casa Ricoi – Ethnographic Museum of Wine. An old parish house from the 16th century, which forms part of the Cambados Council´s Museums network in 2001, being the first museum of this subject in Galicia, and one of the first in Spain.
The ruins of Santa Mariña Dozo are located at the foot of A Pastora mountain, in the vicinity of an old Castro (Traditional fortress), where we find the remains of the old parish church of Santa Mariña, patron saint of Cambados. On the other hand, A Pastora hermitage is located in the A Pastora mountain, very close to the ruins of Santa Mariña. It was built in the latter 16th century by Juan Fariña, notary of the town, and placed under the invocation of the Good Jesus and the Virgin of the snows.
Hospital street is a beautiful pedestrian street that connects the centre of Cambados with the seafaring village of Santo Tomé. In this street we can find the Pazo of Moltó, the chapel of the Hospital, and the chapel of Santa Margarita. The lords of Bazán and Alonso Troncoso y Sotomayor were who ordered to buil the Pazo of Moltó. It was the old royal hospital of the 16th century, which now houses a cafeteria and a famous restaurant with a Michelin star. The Santa Margarita chapel, formerly known as the San Roque chapel, formed part of the Pazo belonging to the Abraldes family, which disappeared in the 18th century and of which only the temple remained standing. In front of it, we can see a “Cruceiro” (Traditional stone cross).
The José Peña Conference and Exhibition Hall – Factory Museum was inaugurated on March 25, 2011. It encloses in its walls almost a century of history. The name given is that of the founder of the cannery and former Mayor of Cambados José Peña Oubiña. For its part, the Pazo de Montesacro belonged to Diego de Zárate y Murga, I marquis of Montesacro by decree of Felipe V. It was he who built the building in the town of Santo Tomé, in the baroque style of the time.
The discovery of the Apostle Santiago´s tomb at the beginning of the 9th century, and the subsequent uprising of the cathedral, led to the emergence of watchtowers to defend the estuary of Arousa and Compostela from Norman attacks. This is the case of the Sadurniño Tower.
The Bazán family and Alonso de Troncoso y Sotomayor were who ordered to build The Hospital chapel in the 17th century. Also known as the purification chapel, the use of the building was intended to care for the various epidemics that took place in the area during the 17th and 18th centuries. It is a simple baroque temple consisting of a single nave with vaulted roof and a Latin cross plan. They were buried inside the mortal remains of Josefa Ozores de Saavedra, mother of Count Amarante. It is worth mentioning its exterior, the bell tower and its main façade, with a niche located in its upper part, with the Virgin crowned with Renaissance filiation; as well as the door framed with geometric moulding typical of the 18th century. The bell tower deserves a separate mention. It is organised in two bodies, a quadrangular one with four large embrasures, framed by two pilasters each; and another located above the previous one, octagonal and with four other smaller embrasures, covered by a small dome.
To know it better
Santo Tomé stands out for being a seafaring neighbourhood, with houses covered with shells, balconies, galleries and the smell of the sea which accompanies you on every walk you take through the district. In addition, we can also find an 18th century baroque construction known as the Pazo de Montesacro (Mon-tesacro traditional manor house). In this pazo or palace, is the chapel of Our Lady of Valvanera or Hospital, where the Virgin of Valvanera is venerated or adored. In fact, there is a big celebration in the district dedi-cated to this Virgin.
This chapel built by the Bazán family and Alonso Troncoso y Sotomayor, during the 17th century, was built to offer a place to the sick of the epidemics of the time. Is a baroque temple with a Latin cross floor plan. The neighbourhood of Santo Tomé is an area that joined the villages of Cambados and Fefiñáns. In fact, if you are in the centre of Cambados, a municipaly located in the province of Pontevedra, Santo Tomé can be reached directly through Hospital street.
Galería
Location
- Locality
- así como la puerta enmarcada con moldura geométrica propia del siglo XVIII. Mención aparte merece la torre del campanario, enmarcadas por dos pilastras cada una, organizada en dos cuerpos, uno cuadrangular con cuatro troneras grandes
- Municipality
- Cambados
- Province
- Pontevedra
- Country
- Spain
The asset
- Type
- Old town
- Eco-destination
- Ría de Arousa
- Environment
- Urban
- Relevance
- International
How to get there
- Access
- By land
- Distance
- A pié a menos de 10 minutos
The visit
- Visitable
- Yes
- Accessible
- No
- Parking
- Sí
Coordinates
- Latitud
- 42.51282200
- Longitud
- -8.81497600